
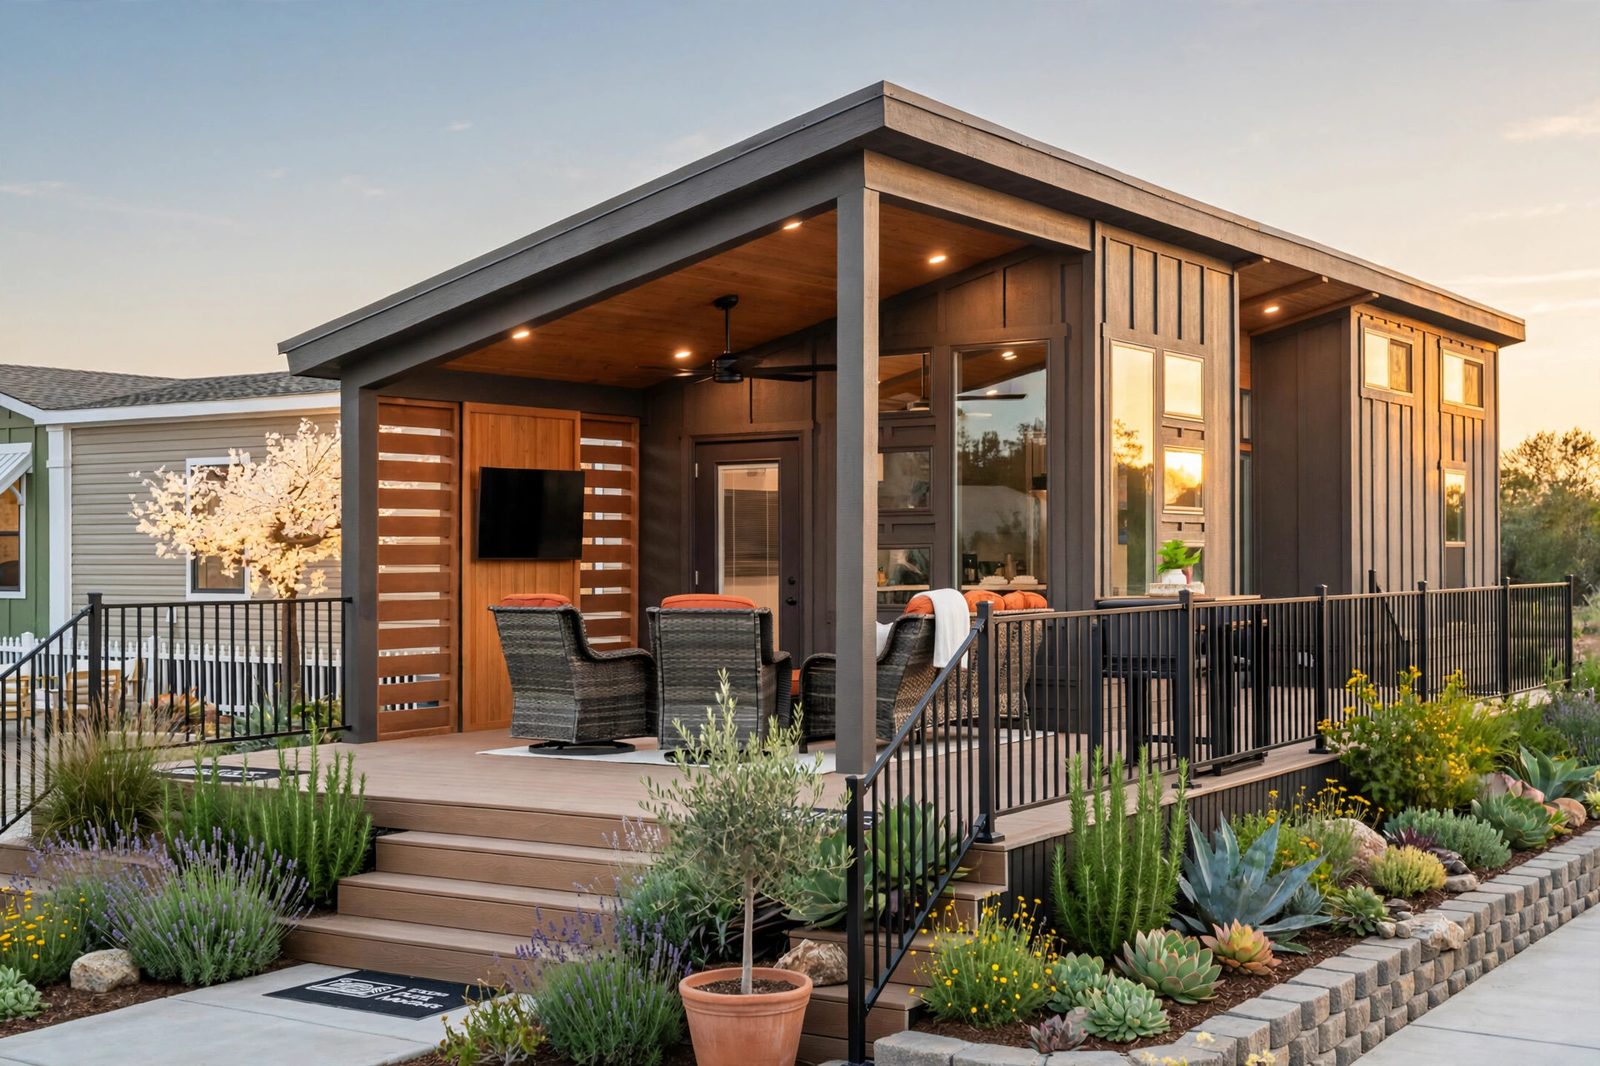
Start With How You Actually Live
A tiny home floor plan should fit your daily routine, not just look good on paper. Think about how you spend a normal day: where you drink your morning coffee, work, relax, cook, and get ready. A plan that lives bigger gives each of those moments a clear place, even in a compact footprint. List your must-haves first, then look at plans through that lens.
Look for an Open Main Living Space
An open living and kitchen area is usually what makes a small home feel generous. Fewer dividing walls, good natural light, and a clear path from the entrance through the main room help the space feel connected instead of cramped. Check ceiling height and window placement too. Taller ceilings and windows on more than one wall can make the main room feel calmer and brighter throughout the day.
Bedrooms, Lofts, and Flexible Space
Sleeping space shapes comfort more than any other choice. Some people prefer a main-floor bedroom with a full-height ceiling and easy access. Others like a loft that frees up the main floor for living space. Think honestly about stairs, nighttime trips to the bathroom, and guests. A flexible nook, built-in bench, or fold-down table can add real function without needing a separate room for everything.
Kitchens and Bathrooms That Work Daily
In a tiny home, smart storage matters more than extra square footage. Look for full-height cabinets, drawers instead of deep cupboards, and storage under beds, benches, and stairs. In the kitchen, check counter space next to the sink and stove, and whether full-size everyday appliances fit your cooking style. In the bathroom, a layout with clear standing room and a shower you can use comfortably every day will matter far more than a decorative feature.
Our tiny homes are Park Model RVs built to ANSI A-119.5 and RVIA standards and titled through the DMV. They are not manufactured homes and they are not ADUs, so placement rules vary by city and county and are worth checking for your specific property before you choose a plan.
A Plan That Fits Your Life
The best floor plan is the one you can picture yourself living in on an ordinary Tuesday, not just on vacation. Walk through it in your mind from morning to night, and notice where bags, shoes, laundry, and groceries would go. If those everyday moments have a home, the plan will likely feel bigger than it measures.
Ready to compare floor plans side by side? Book a free consultation with American Dream ADU. We can help you narrow down layouts that fit how you live and provide a free quote with no pressure.
---
Please note: This article is for general information only. Rules vary by county and city — always check with your local county or city planning office for the specific rules that apply to your property before making decisions.